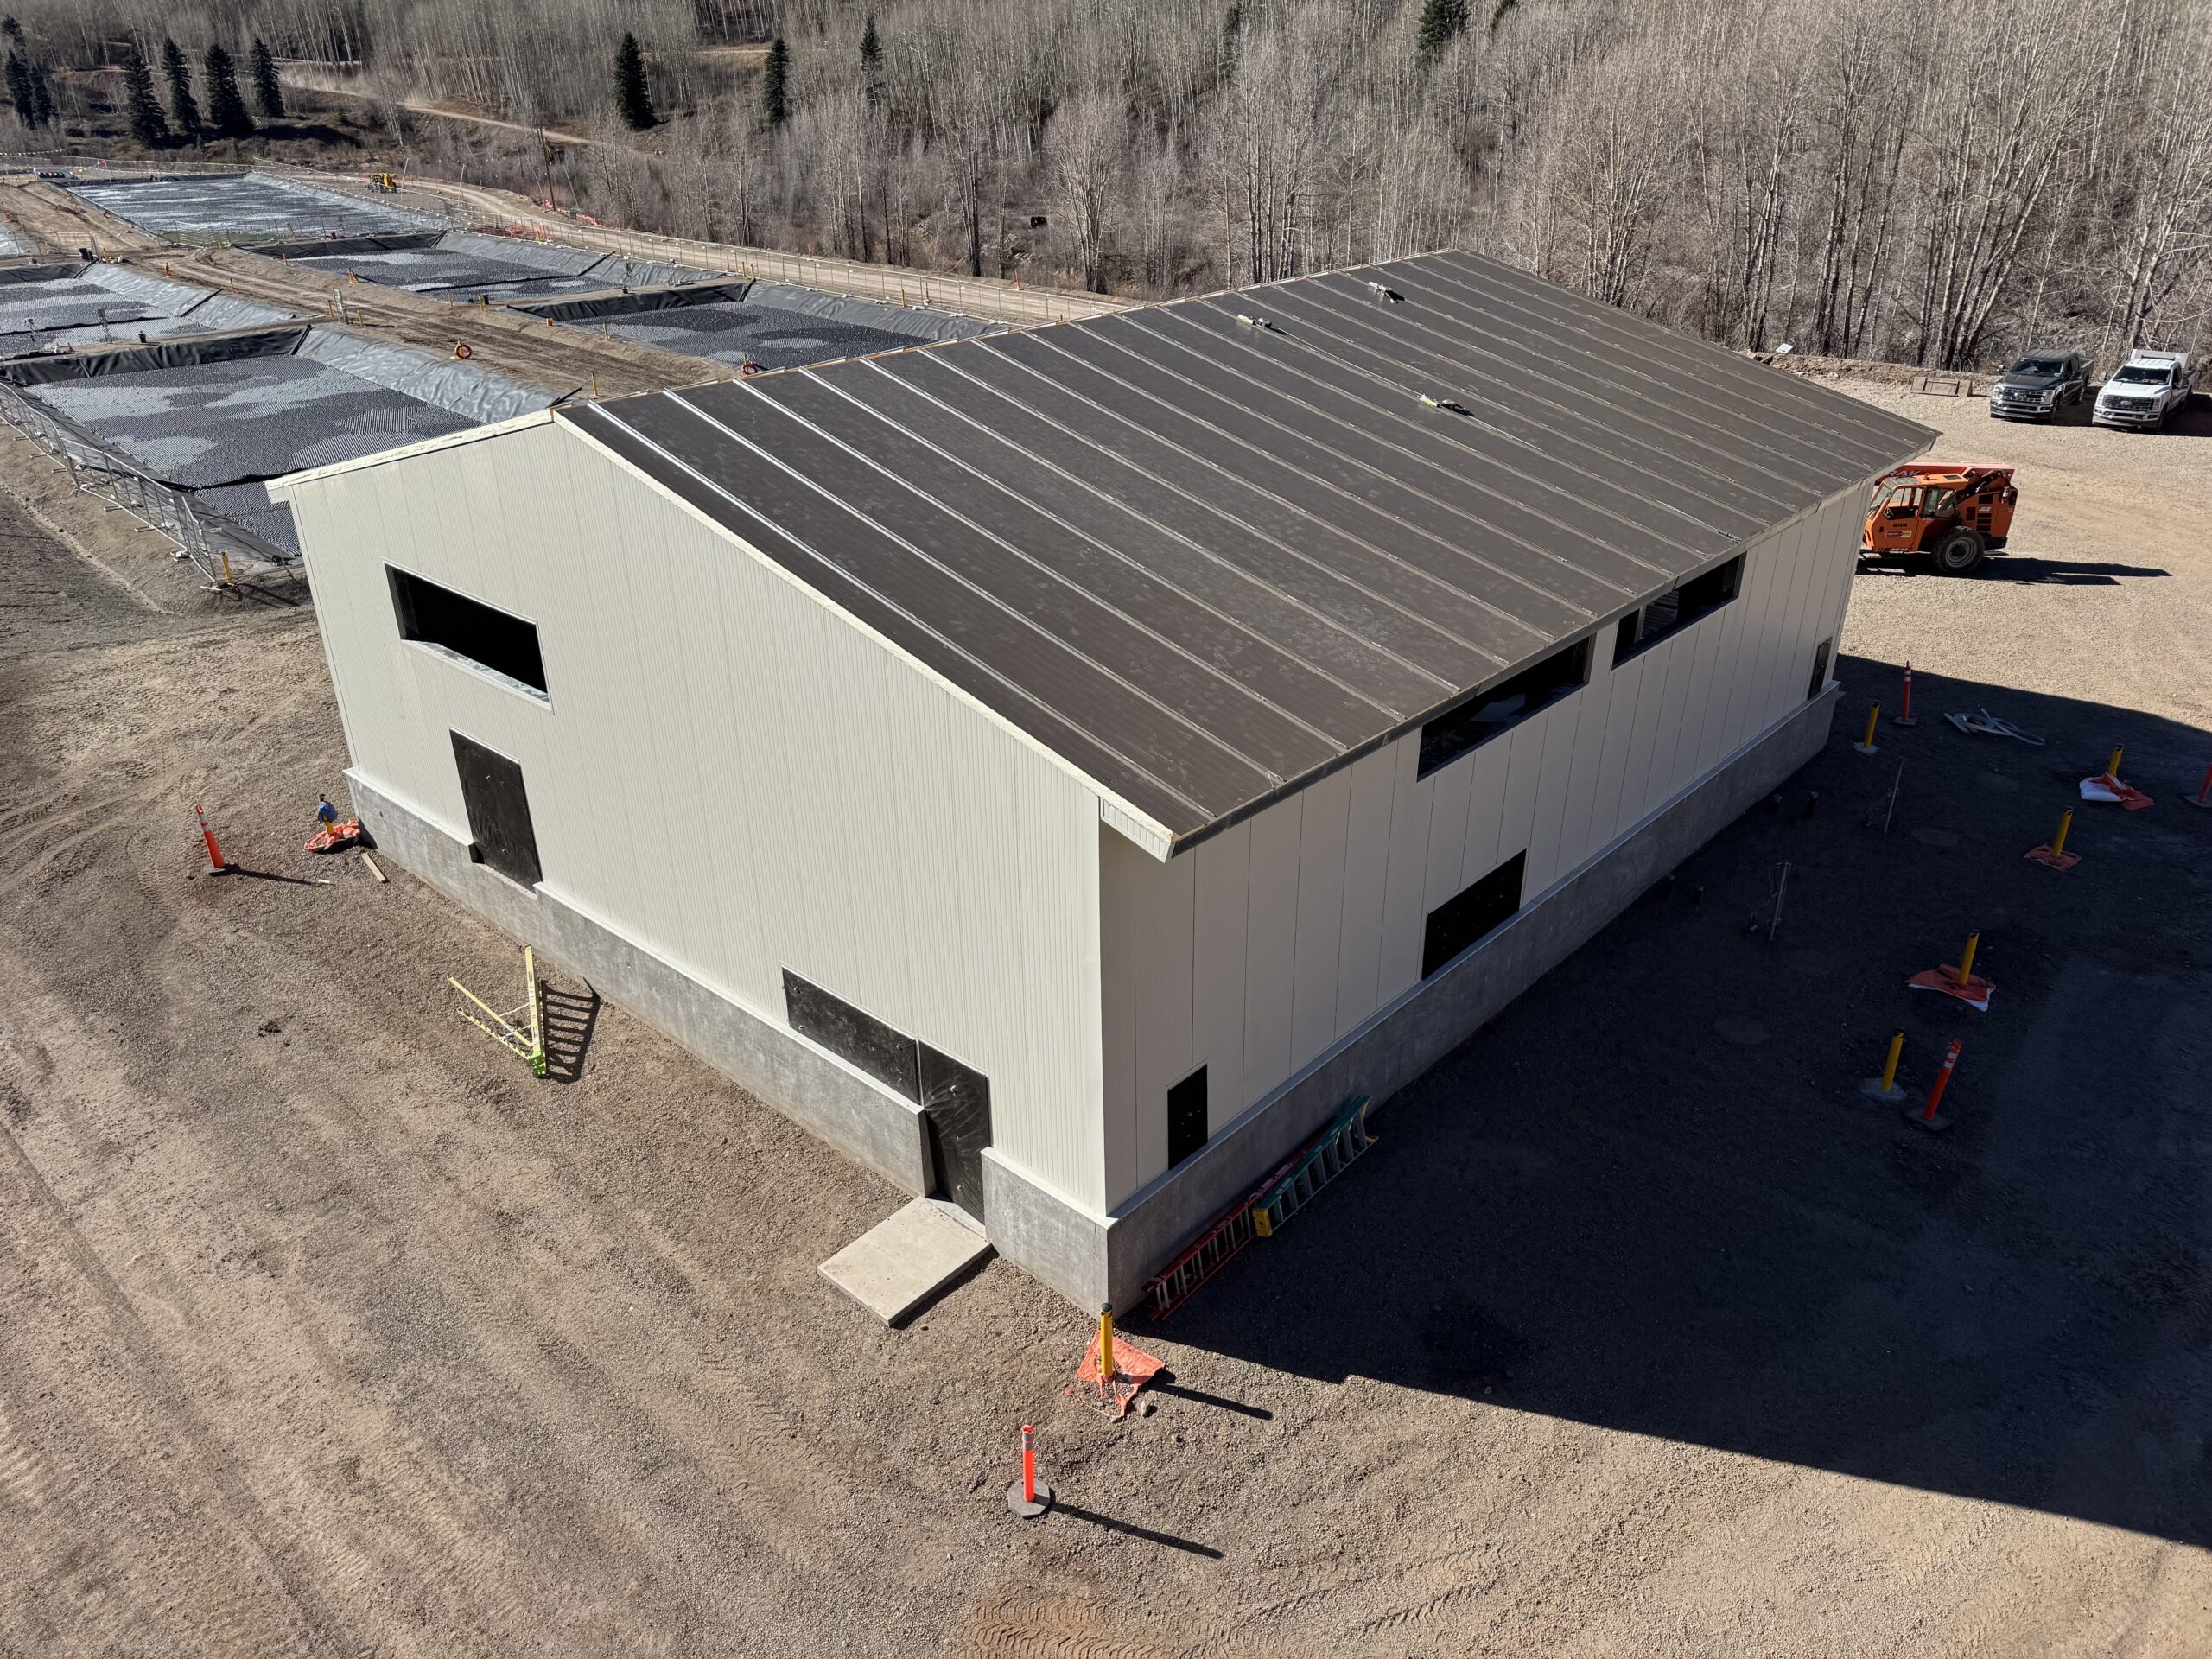
Custom Barndominiums in Colorado
A barndominium is a steel building that doubles as a home — the durability and clear-span freedom of steel on the outside, fully finished and code-compliant living space on the inside. We design and build them across Colorado, foundation to finish.
Barndominiums have taken off in Colorado for good reason: you get a tough, low-maintenance steel structure that often combines a shop, garage, and living quarters under one roof — usually faster and more affordably than traditional construction. Because we’re a licensed general contractor, we don’t just drop a shell and leave; we deliver a finished, livable building.
Designed around how you’ll live
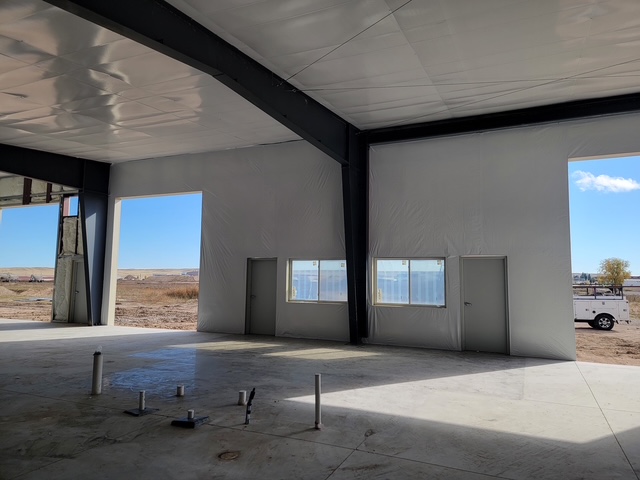
Open clear-span interiors let you lay out the floor plan however you want — no load-bearing walls boxing you in. Want a 1,500 sq ft shop on one end and a full residence on the other? That’s a classic barndo, and it’s exactly what steel does best.
- Custom floor plans and ceiling heights
- Attached shop, garage, or RV bay options
- Windows, porches, and exterior finishes to taste
- Insulated and sealed for Colorado’s climate
Built for the Colorado climate
Mountain and plains weather is demanding, so insulation and air-sealing aren’t afterthoughts — they’re central to a barndo that’s comfortable and efficient year-round. We engineer each building to its site’s snow and wind loads and detail the envelope for our cold winters and hot, dry summers.
Energy envelope
Proper insulation and sealing for real Colorado comfort and lower utility bills.
Solid foundation
Engineered slab or footing/stem-wall foundations poured by our own concrete crews.
Permit-ready
We handle septic and the documentation your county needs to pass inspection.
Zoning & county basics
Whether you can live in a barndominium — and what’s required — depends on your county’s zoning and building department. Rules differ across El Paso, Elbert, Douglas, and the surrounding counties we serve. We’ve worked through these processes and will help you understand what your specific parcel allows before you commit.
Need the site prepped too? Our concrete, foundation & site work is all in-house.
Planning your barndominium budget & layout
The classic Colorado barndo splits the building between a shop or garage on one end and finished living space on the other — but the layout is entirely yours. The biggest drivers of cost aren’t the steel; they’re the finish level of the living area: kitchens, bathrooms, plumbing runs, a second story or loft, and the size of the conditioned space. A larger shop with a modest residence costs very differently than a full two-story home wrapped in steel.
Financing a barndominium can also differ from a standard mortgage — some buyers use construction or land/ag loans — so it pays to plan the scope before you build. We’ll walk you through realistic numbers, help you phase the project if it makes sense (shell now, finish later), and make sure the foundation and rough-ins are set up for the final layout from day one.
Frequently asked questions
Can you live in a barndominium in Colorado?
In most cases yes, but it depends on your county’s zoning and building codes. Counties like El Paso, Elbert, and Douglas each have their own requirements. We’ll help you confirm what your specific parcel allows before design begins.
How long does it take to build a barndominium?
Timelines vary with size, finish level, site work, and permitting, but a steel barndo shell typically goes up faster than comparable stick-built construction. We’ll give you a realistic schedule with your quote.
Do you build the living space or just the shell?
Both. As a licensed general contractor we can deliver a finished, code-compliant residence — not just an empty shell — including the foundation, septic, and interior build-out.
Is a barndominium cheaper than a traditional house?
Often, yes — the steel structure and faster build can lower costs, and combining shop and living space under one roof adds value. Final cost depends on size and finish, so reach out for honest numbers.
Ready to get started?
Tell us what you have in mind and we’ll come back with honest numbers and a realistic timeline — usually within one business day.